
Location
Agent Comments
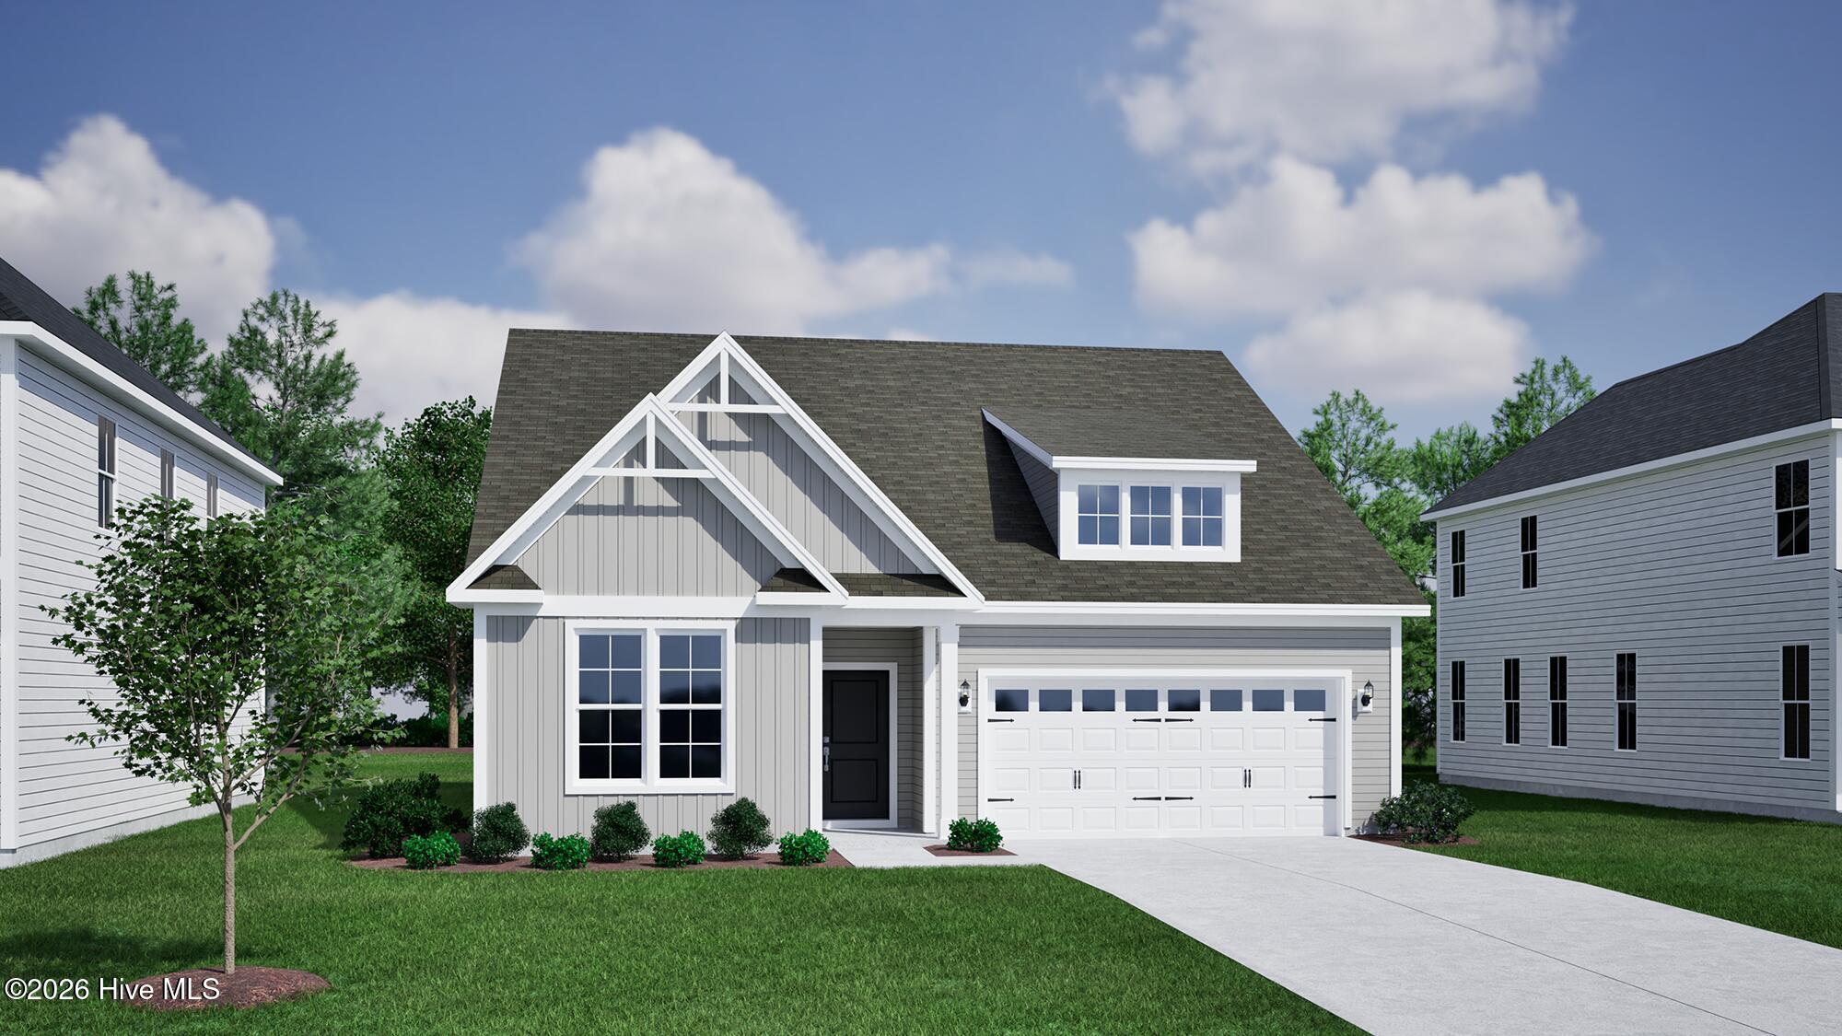
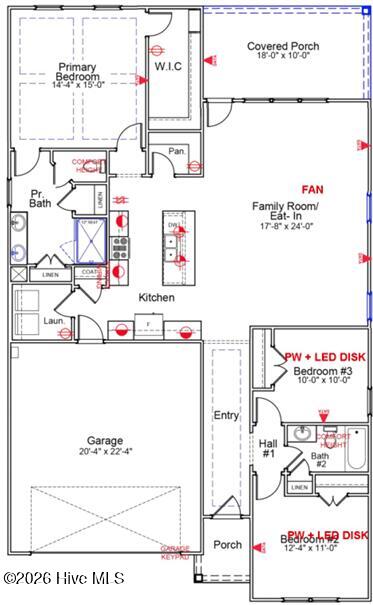
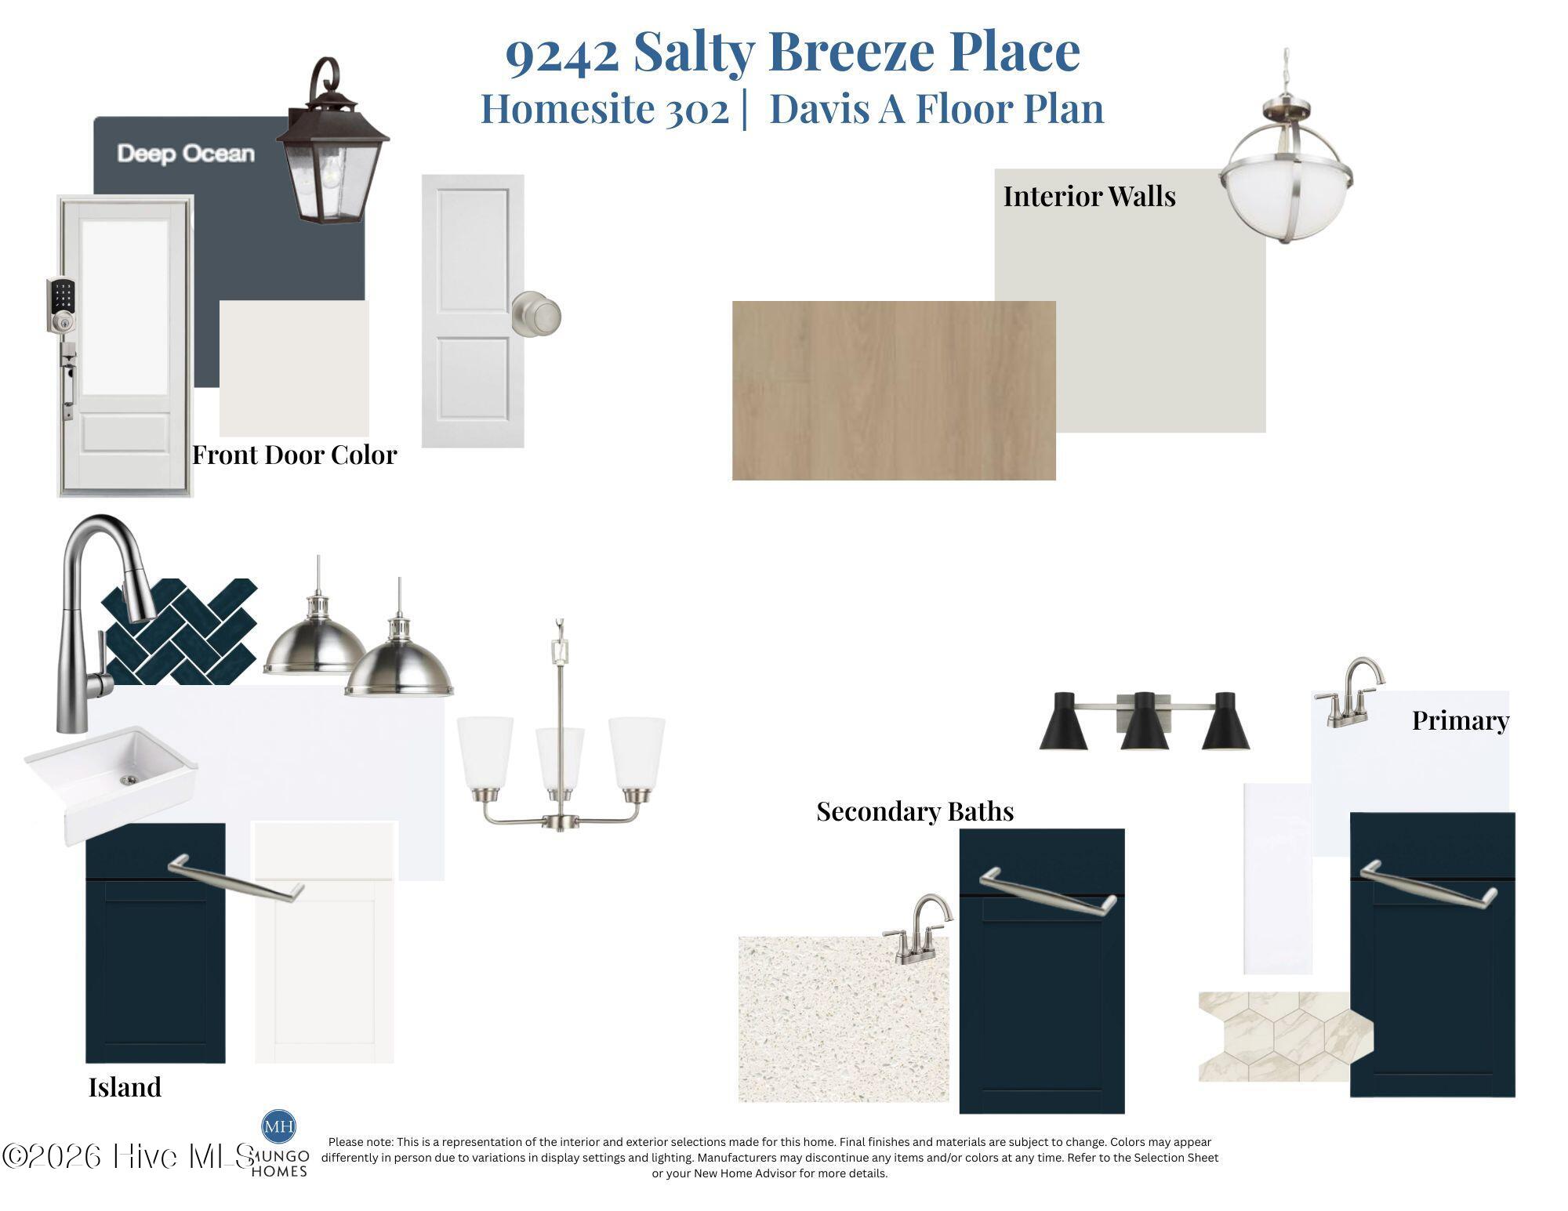
Welcome to the Davis Plan, a beautifully crafted three-bedroom, two-bath ranch home featuring 8-foot interior doors and soaring 10-foot ceilings in the kitchen and great room. The kitchen shines with a large island and walk-in pantry, all overlooking the great room and eat-in dining space for a seamless flow. The primary suite sits privately off the kitchen and includes a spacious walk-in closet and a luxury bathroom complete with two linen closets, a dedicated water closet and a tiled shower. Two secondary bedrooms at the front of the home share a convenient hall bath. Outdoor living is easy with a covered back porch, offering a space to relax and unwind. Located just minutes from shopping, dining, and Historic Downtown Wilmington, welcome to Grand Park! This master-planned community will offer amenities such as a swimming pool, a covered outdoor pavilion.
Interior Features
- Cool System: Central Air, Zoned
- Heat System: Forced Air, Heat Pump, Natural Gas, Zoned
- Interior: Walk-in Closet(s), High Ceilings, Kitchen Island, Ceiling Fan(s), Pantry, Walk-in Shower, Eat-in Kitchen, Walk-In Closet(s)
Exterior Features
- Roof: Architectural Shingle
- Exterior: Fiber Cement
Additional Features
- County: Brunswick
- Property Type: Single Family Residence
- Tax Number: 2147483647
- Waterfront Features: None
- Water/Sewer: Natural Gas Connected, Sewer Available, Water Available
- Year Built: 2027