
Location
Agent Comments
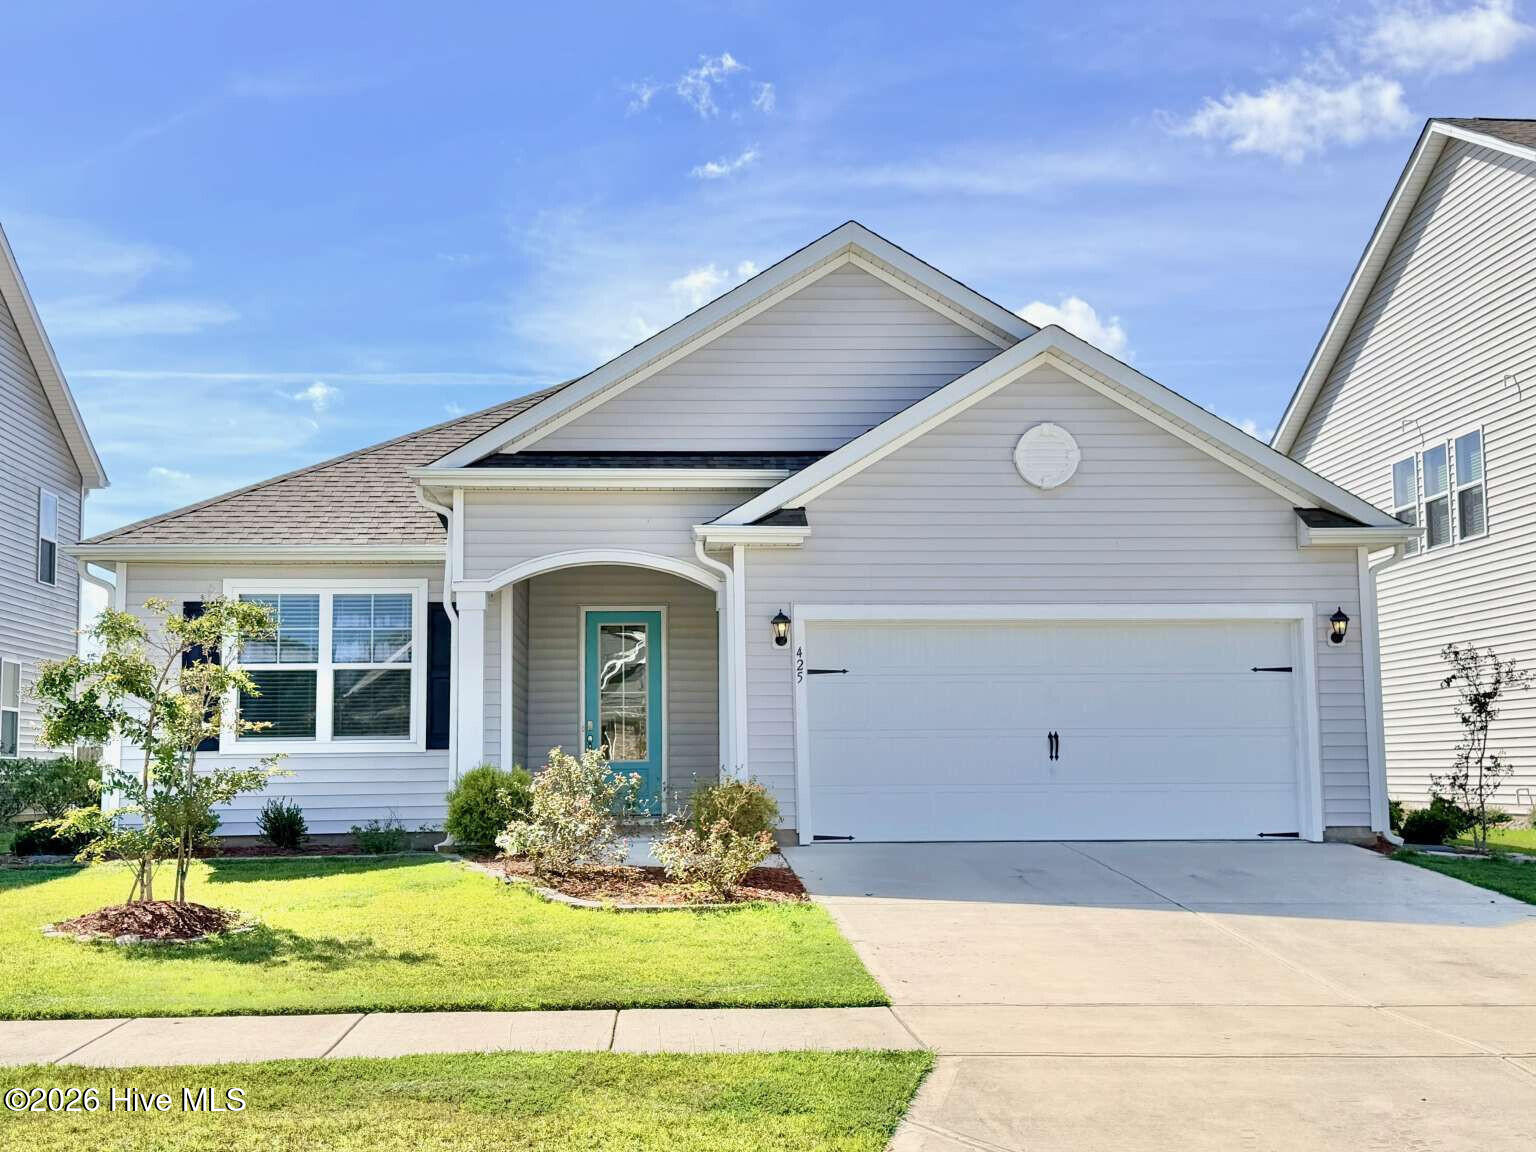
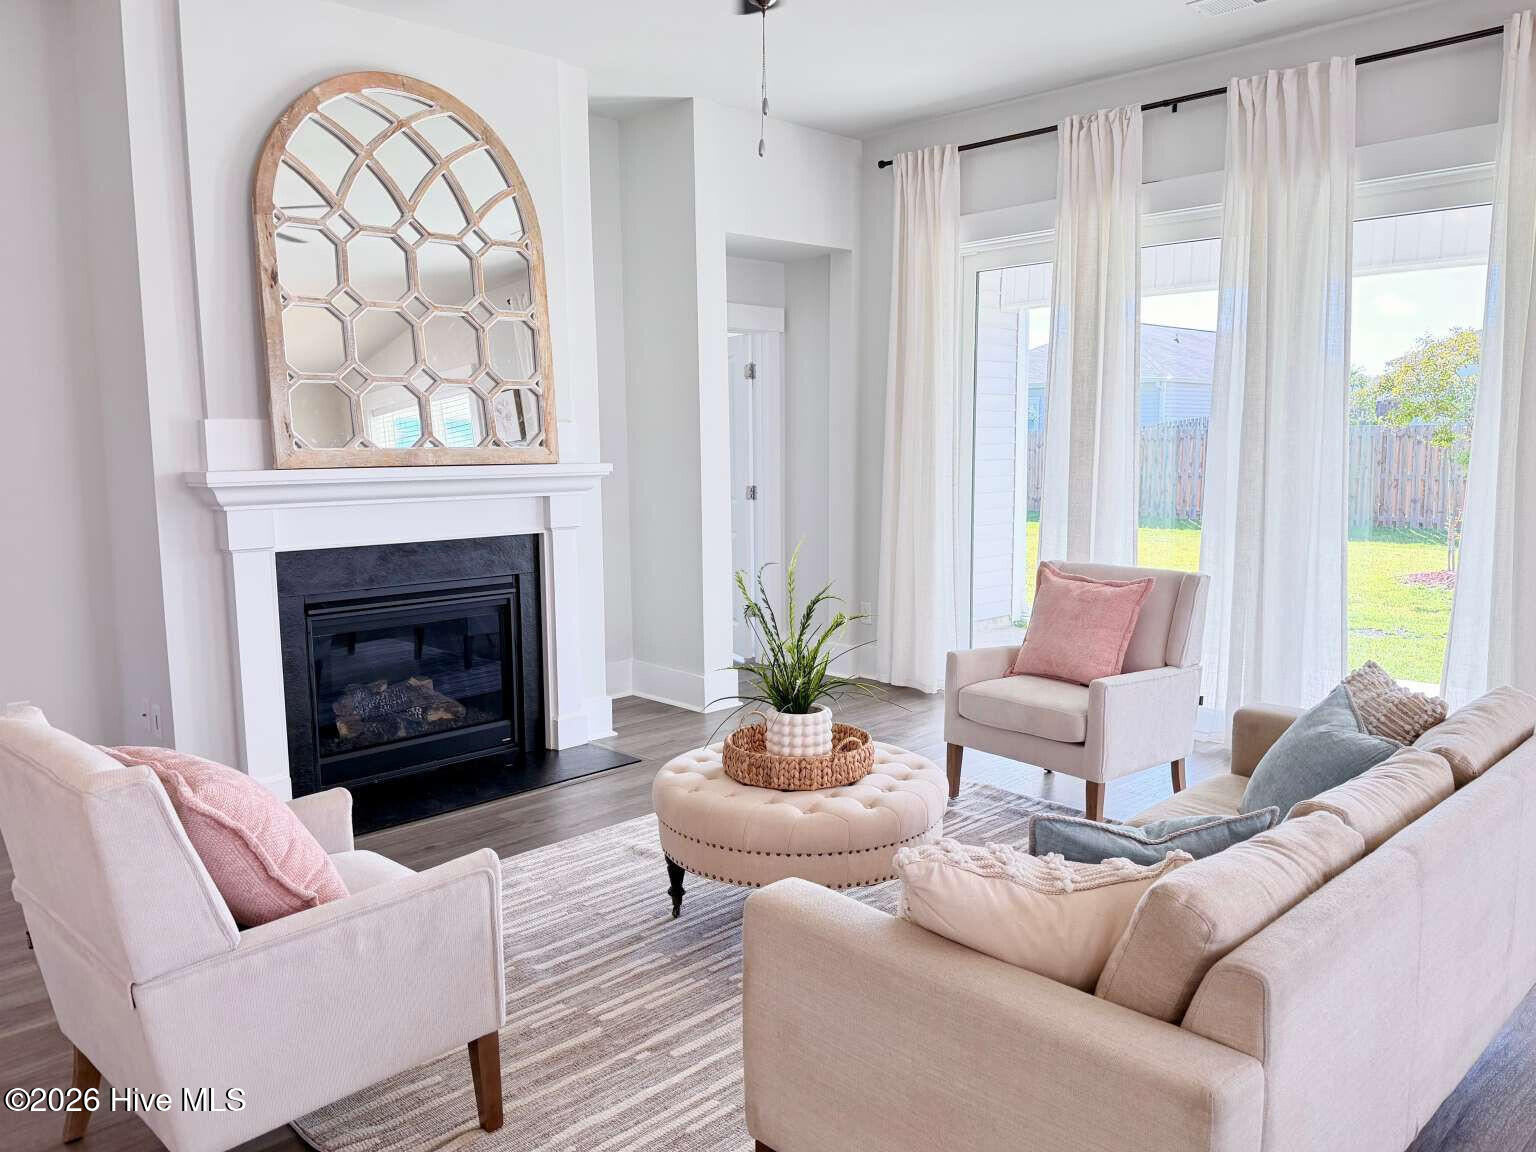
Light, bright and surprisingly spacious, this beautifully maintained 2022 home in Waterside offers 1,759 sq. ft. of thoughtfully designed single-level living that feels much larger than its footprint. The open great room features 10-foot walls, a stone surround fireplace and a three-panel sliding glass door opening to an expansive 26-foot-wide patio, creating an exceptional indoor-outdoor living space.
The well-appointed kitchen features a large granite island, generous counter space, white shaker cabinetry, subway tile backsplash and walk-in pantry. A separate laundry/mudroom conveniently connects the kitchen and two-car garage, with a built-in bench, hooks and shelving providing a practical drop zone.
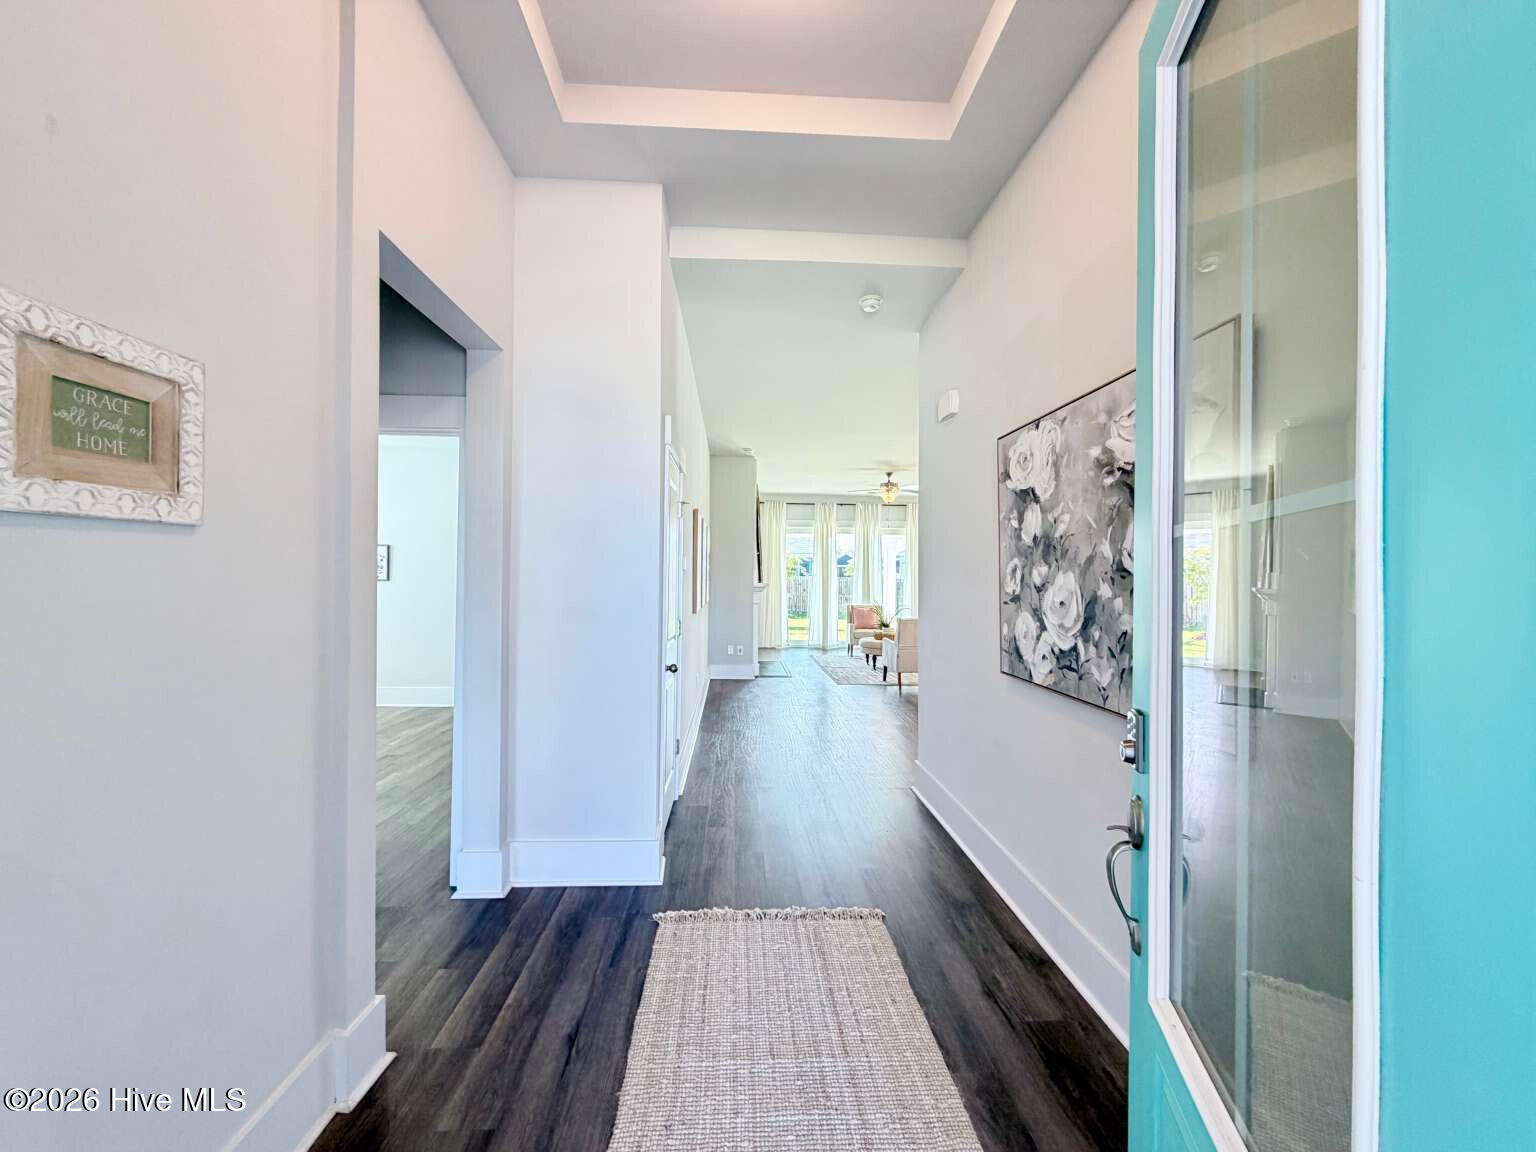
The spacious primary suite is filled with natural light from three large windows spanning the bedroom, and features a tray ceiling, large walk-in closet and ensuite bath with dual vanity, separate shower and Roman tub. The foyer also features a tray ceiling, while a secondary bedroom offers a vaulted ceiling.
LVP flooring throughout and the home's open, airy design create a clean, cohesive feel, while the thoughtful floor plan makes excellent use of every square foot.
Waterside offers resort-style amenities including a pool, playground, fitness center, sidewalks, ponds, walking trails, sand volleyball, basketball and tennis courts. All this in desirable Surf City, close to the beach, Intracoastal Waterway, dining, shopping and recreation.
Move-in ready and exceptionally well maintained, this home offers the ease of newer construction with the space, comfort and coastal lifestyle you've been looking for.
Interior Features
- Cool System: Central Air, Heat Pump
- Heat System: Heat Pump, Electric, Forced Air
- Interior: Walk-in Closet(s), Vaulted Ceiling(s), Entrance Foyer, Mud Room, Kitchen Island, Ceiling Fan(s), Pantry, Walk-in Shower, Blinds/Shades, Walk-In Closet(s)
Exterior Features
- Roof: Architectural Shingle
- Exterior: Vinyl Siding
Additional Features
- County: Pender
- Property Type: Single Family Residence
- Tax Number: 4235-57-4709-0000
- Water/Sewer: Sewer Connected, Water Connected
- Year Built: 2022