
Location
Agent Comments
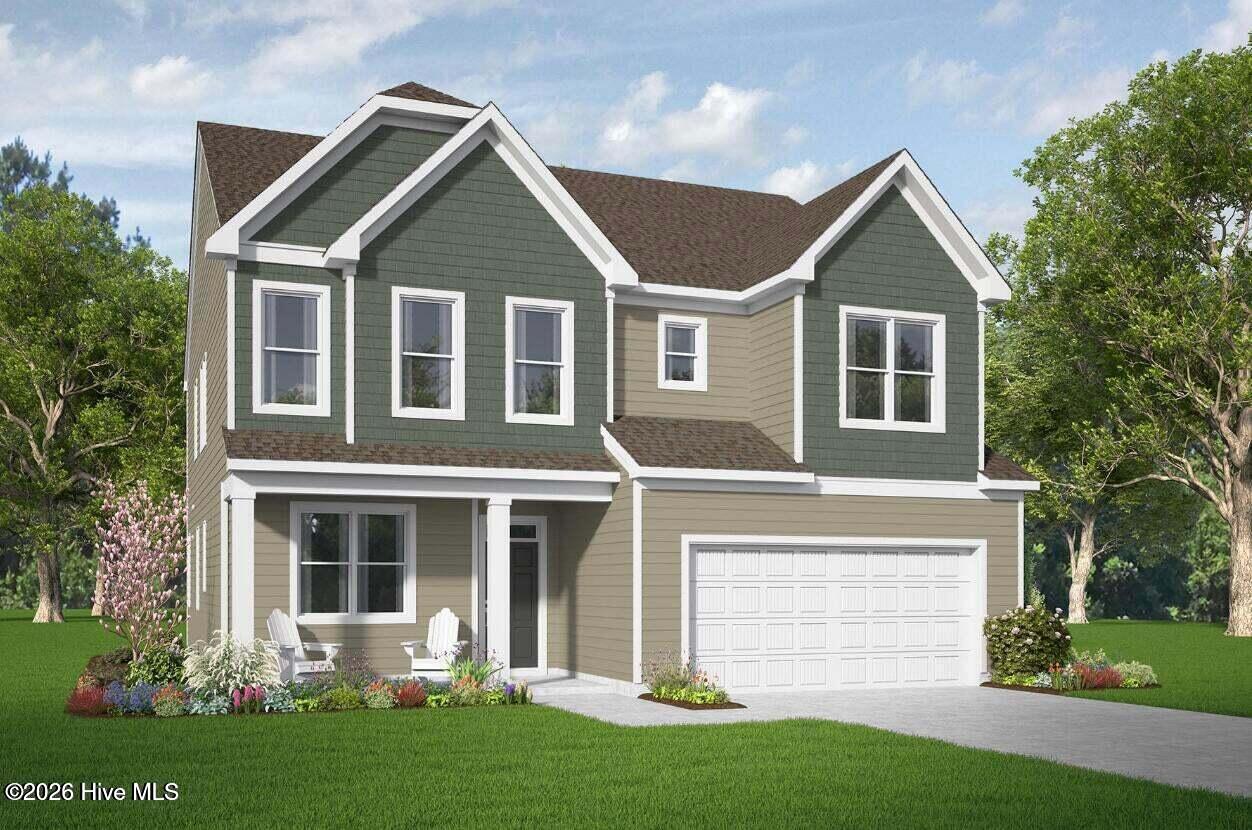
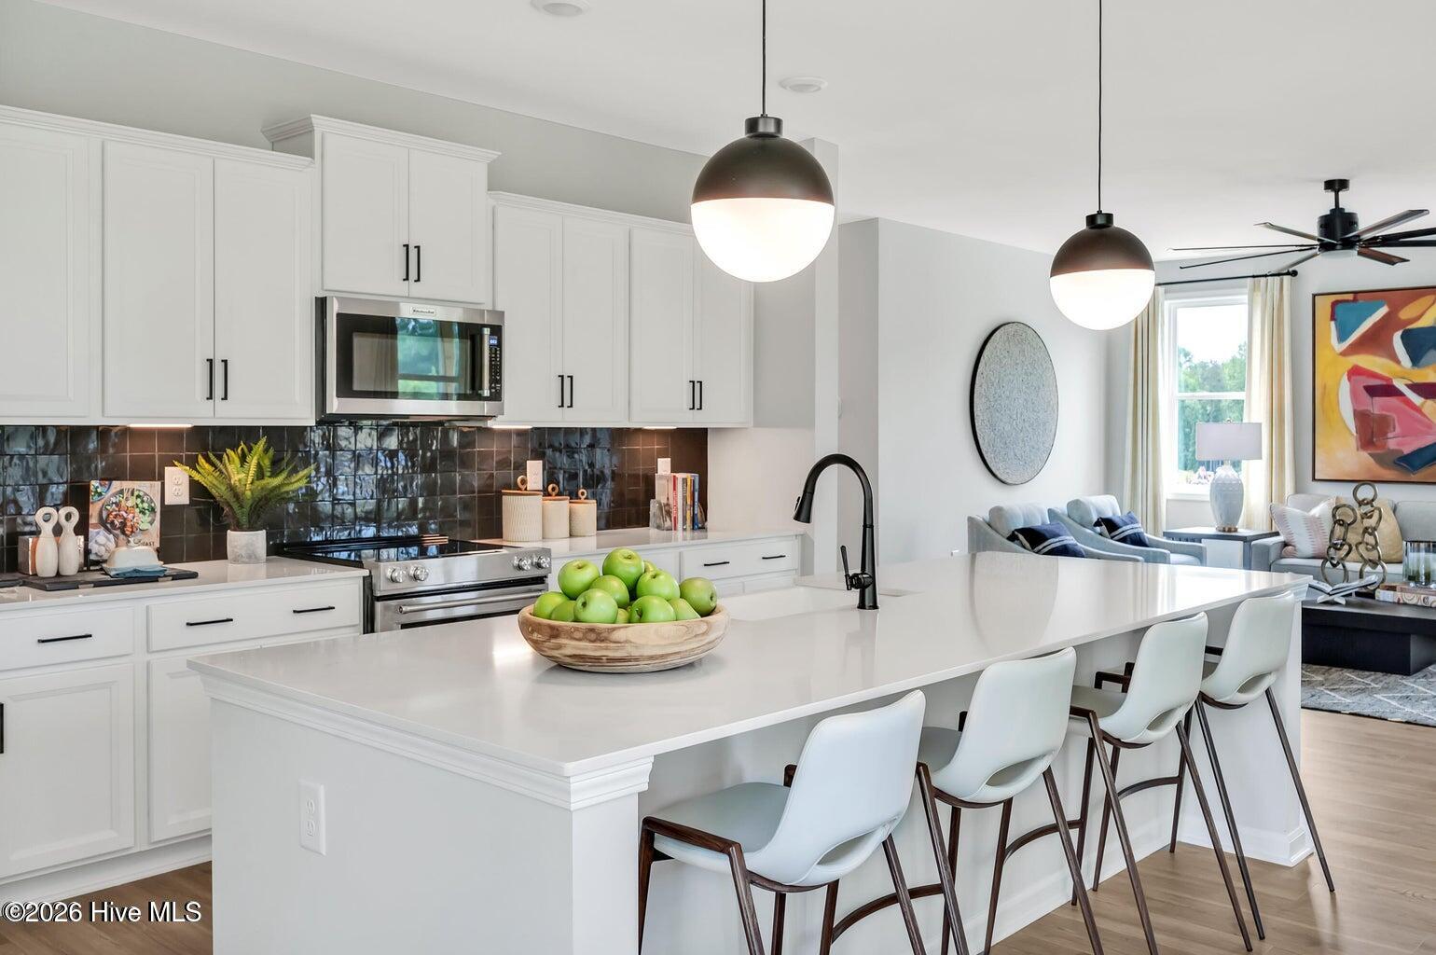
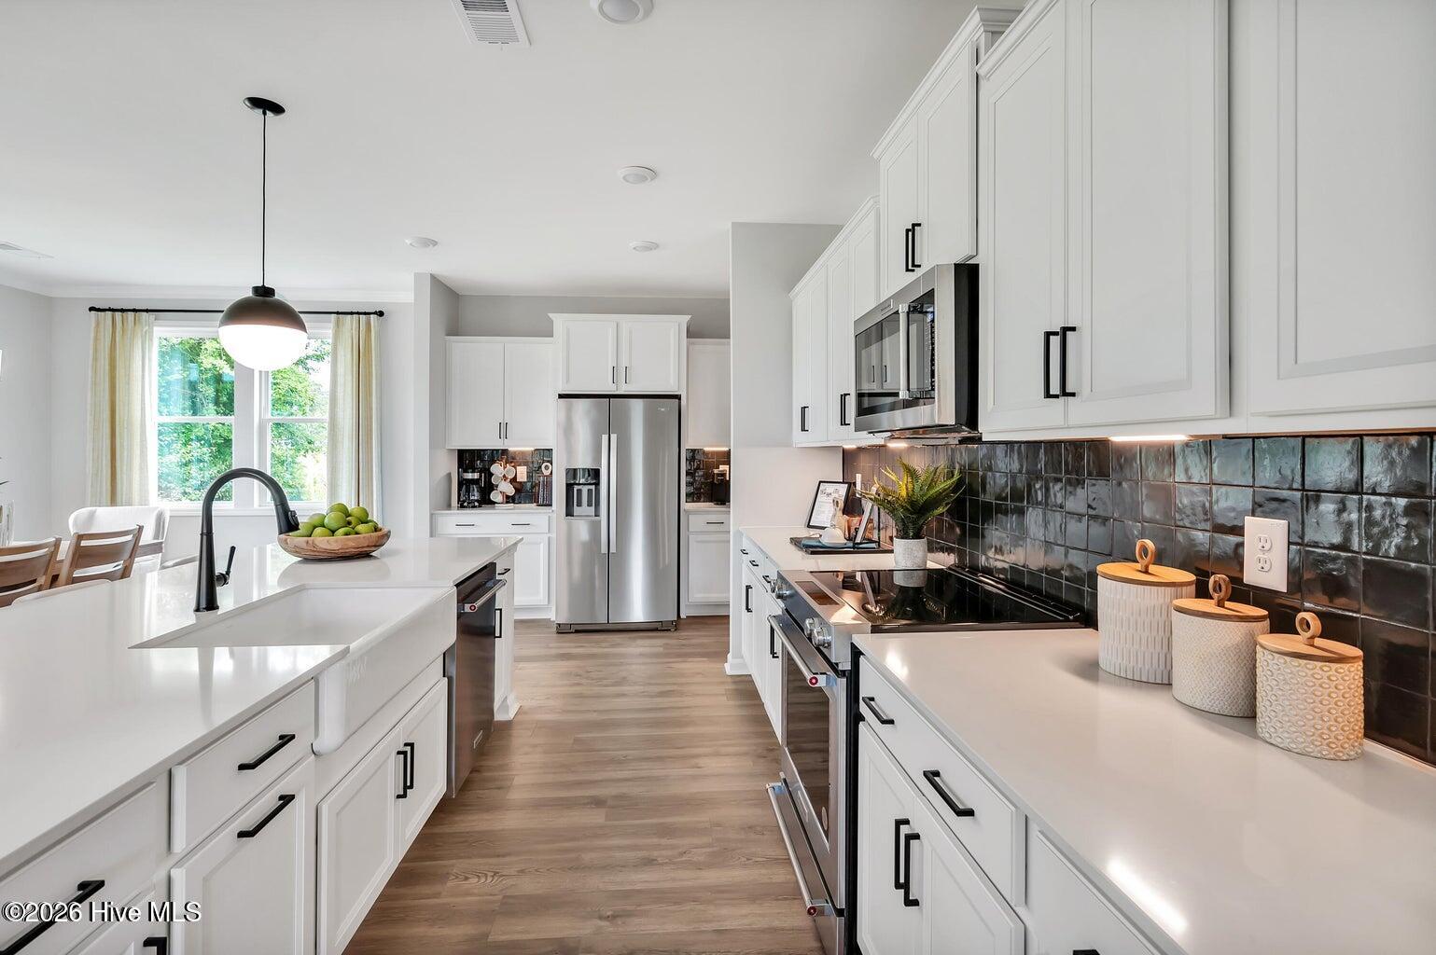
Discover space, flexibility, and comfort in the expansive Watauga floor plan, a beautifully designed five-bedroom home made for modern coastal living. The main level is engineered for both daily routine and easy entertaining, welcoming you with a formal dining room that sets the stage for holiday gatherings and family dinners. At the heart of the home, the open kitchen features abundant counter space and a generous walk-in pantry that maximizes household storage. One of the standout features of the first floor is a highly versatile flex space, offering the perfect footprint for a quiet home office, a dedicated remote-learning classroom, or a main-level playroom tucked away from the primary living area.
Upstairs, the layout offers plenty of room to grow, with five well-proportioned bedrooms providing ultimate flexibility for large households, guest accommodations, or hobby spaces. The private primary owner's suite serves as a true retreat, elevated by an elegant architectural tray ceiling that adds a sophisticated, airy feel to the room. Extending your living space outdoors, a large covered rear porch looks out over the backyard, providing a shaded oasis for morning coffee, weekend barbecues, or relaxing in the evening breeze. Located just minutes from area shopping, local dining, and coastal North Carolina beaches, this five-bedroom home offers the ideal balance of neighborhood convenience and room to stretch out. [Coastal Haven] [Watauga]
Interior Features
- Cool System: Central Air
- Heat System: Electric, Heat Pump
- Interior: Walk-in Closet(s), Tray Ceiling(s), Kitchen Island, Ceiling Fan(s), Pantry, Walk-In Closet(s)
Exterior Features
- Roof: Architectural Shingle
- Exterior: Vinyl Siding
Additional Features
- County: Brunswick
- Property Type: Single Family Residence
- Tax Number: 2147483647
- Water/Sewer: Sewer Connected, Underground Utilities, Water Connected
- Year Built: 2026