
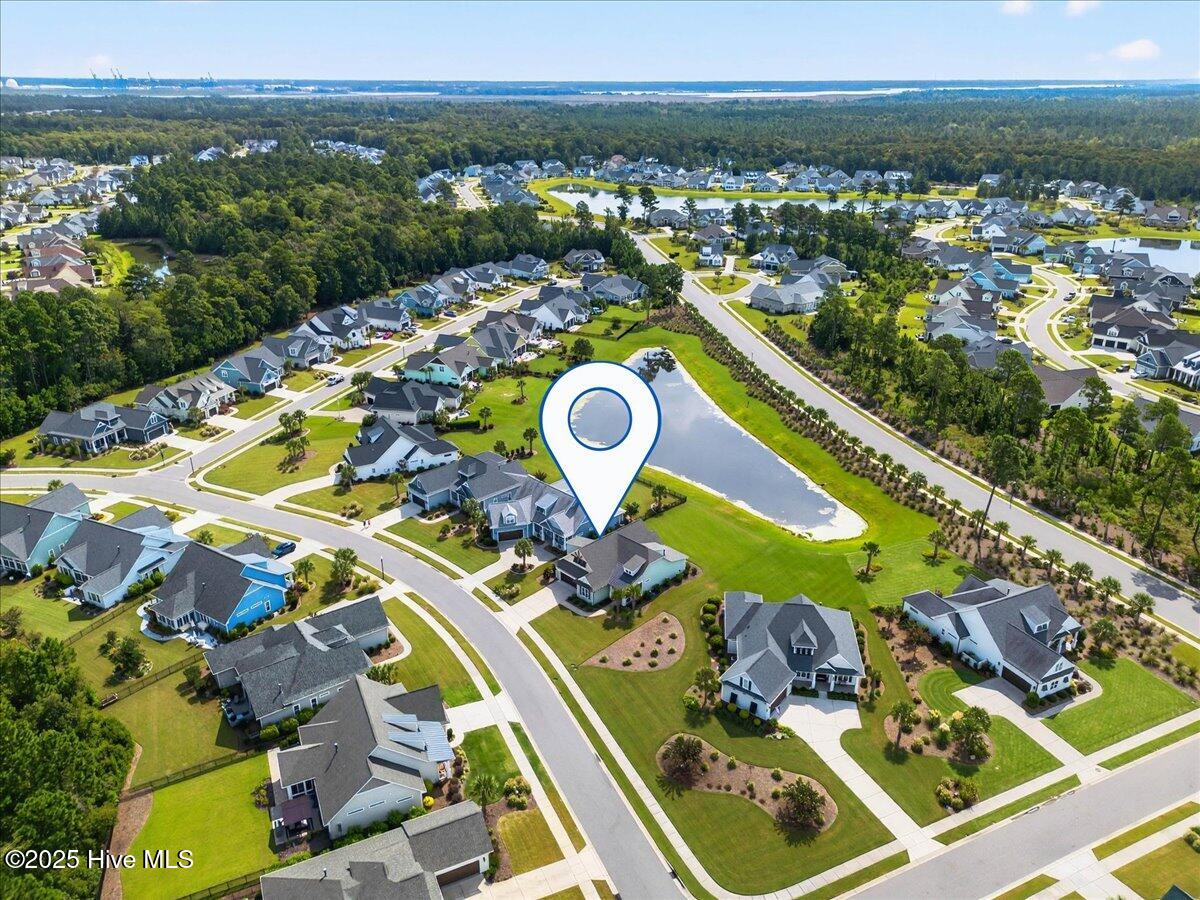
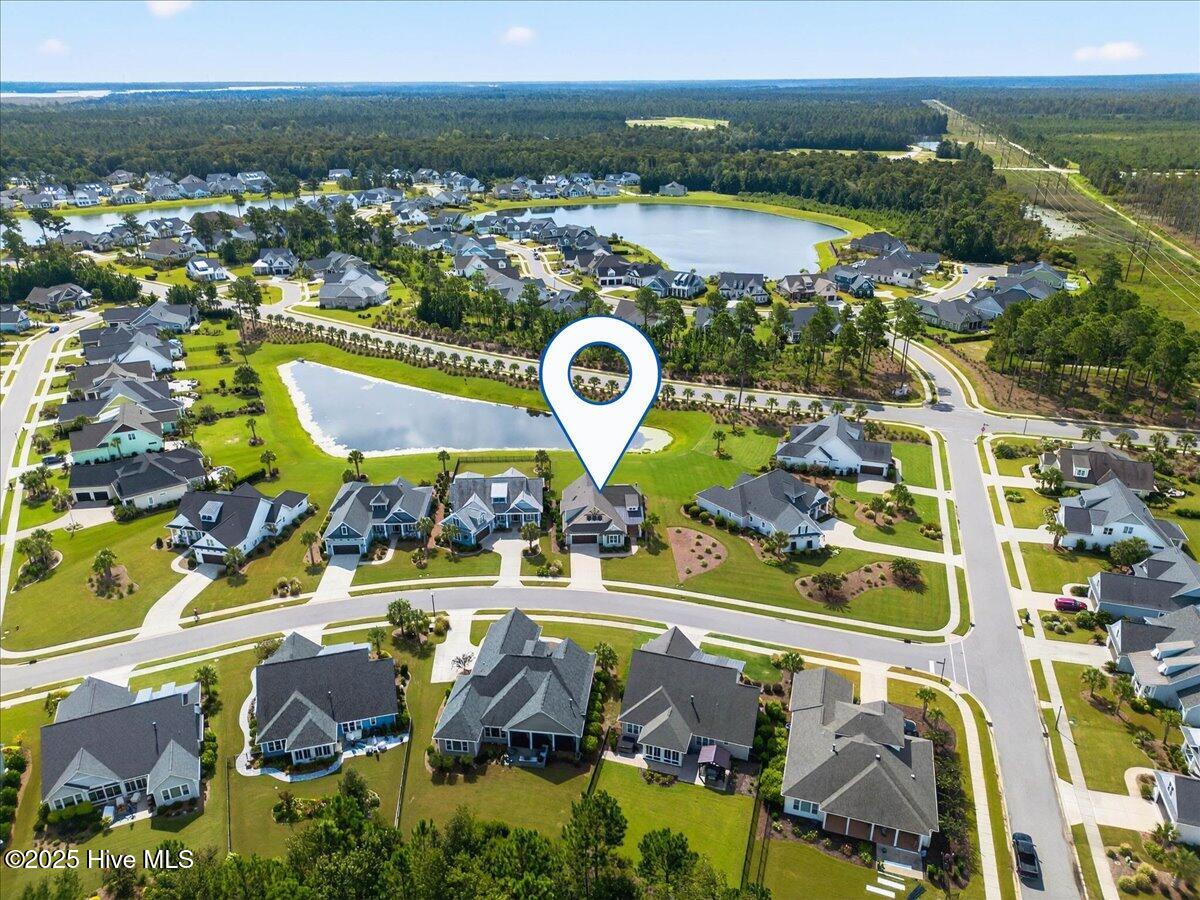
Location
Agent Comments
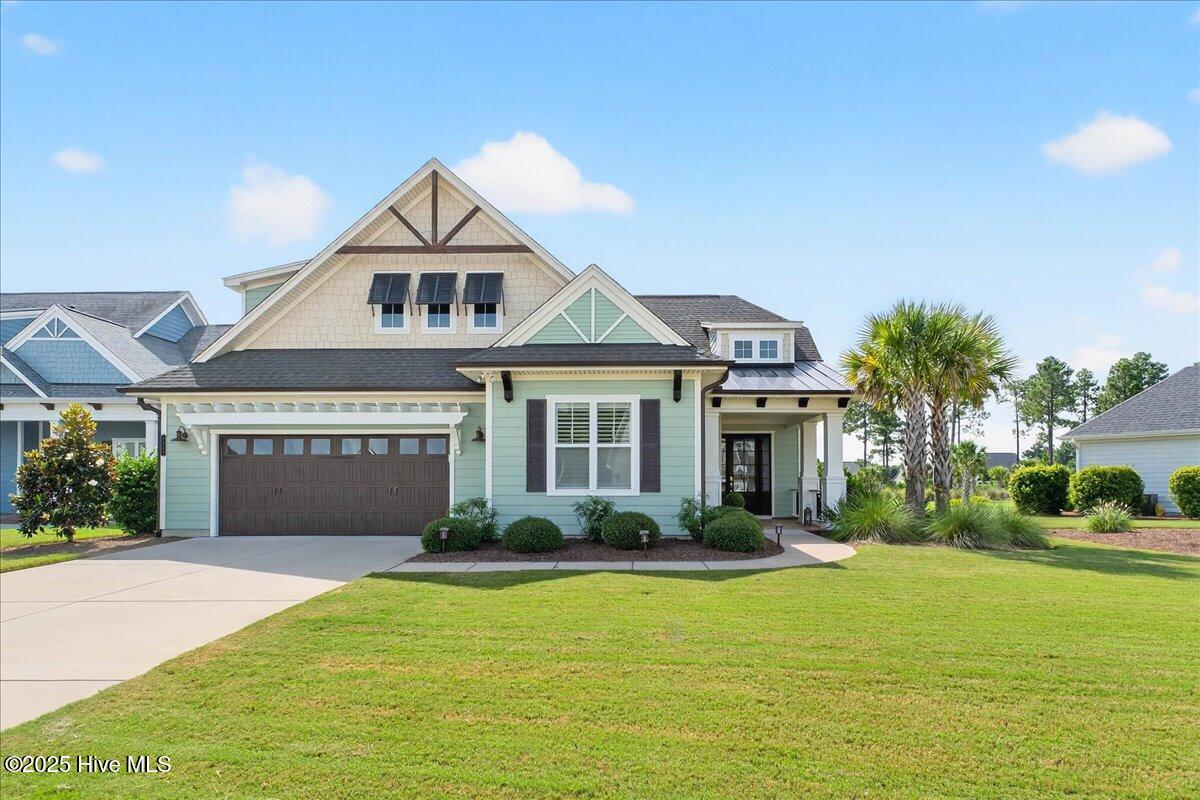
Unbelievable New Price and the seller is also offering the home with all furniture to convey at this new price!!!!! This is the untimaye turn key ready opportunity at Brunswick Forest!!!! Welcome to The Amelia Bay Floor Plan and The Best Location imaginable in Brunswick Forest, where timeless coastal design meets modern comfort and open-concept living. Situated on a premium pond-view lot, this immaculately maintained home offers an inviting blend of sophistication, space, and serenity.
Step inside to discover a bright, vaulted great room that seamlessly connects to a chef's kitchen featuring a wrap-around counter, large entertaining island, and spacious dining area--all designed for effortless gatherings. Expansive glass doors open to a screened-in back porch with a cozy fireplace and an adjacent patio, creating the perfect setting for year-round indoor-outdoor living.
The private primary suite is a retreat of its own, complete with dual walk-in closets, dual vanities, and a spa-inspired walk-in shower. Two comfortable guest bedrooms and an upstairs flex suite with a full bath offer versatility for family, guests, or a home office.
Additional highlights include a spacious two-car garage and there is even the option to purchase the home fully furnished for a truly turnkey experience.
This home captures the essence of coastal luxury--it is beautiful, functional and ready to welcome you home.
Interior Features
- Cool System: Central Air
- Heat System: Electric, Forced Air
- Fireplaces: 2
- Interior: Master Downstairs, Walk-in Closet(s), Vaulted Ceiling(s), Tray Ceiling(s), High Ceilings, Entrance Foyer, Bookcases, Kitchen Island, Ceiling Fan(s), Pantry, Walk-in Shower, Blinds/Shades, Gas Log, Walk-In Closet(s)
Exterior Features
- Roof: Architectural Shingle
- Exterior: Fiber Cement
Additional Features
- County: Brunswick
- Property Type: Single Family Residence
- Tax Number: 071dk011
- Waterfront Features: None
- Water/Sewer: Natural Gas Connected, Sewer Connected, Water Connected
- Stories: 2
- Year Built: 2020